QUALITY ASSURANCE

Every Part, Every Assembly, Every time

Committed to Quality At Every Step, From Start to Finish

The old saying is true - what you get out is what you put in. At EMI, our ability to deliver quality outcomes for our customers depends on managing and measuring quality inputs at every step.

In support of this, EMI is ISO 9001:2015 certified, which is only right for a company that promises "More than Parts: Partnership."

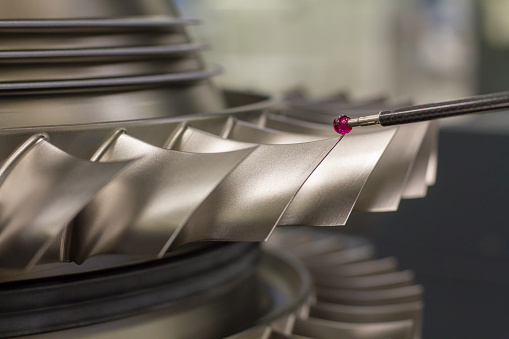
From using a handheld XRF analyzer to verify incoming materials, to a wide range of annually calibrated CMMs (Coordinate Measuring Machines), to an absurd number of bore, thread & other gauges, EMI uses the latest measurement technologies so we can certify the results for our customers.

EMI further invests in key digital technologies to capture and retain measurement data for years so we can help customers today, tomorrow and many years into the future.

See below for full details about our Quality Assurance services, tolerances & equipment.

Or click through and nerd out on our Manufacturing Equipment & Facilities page.

Plus, download & print a copy of our 1-page line cards dedicated for Quality Assurance professionals, and for Buyers and Engineers.


PRINTABLE LINE CARDS

Quality
Assurance
Line Card

evans-machine-co-inc-line-card-for-quality-assurance

Overview
for Buyers
Line Card

evans-machine-co-inc-line-card-for-buyers

Production
Equipment
Line Card

evans-machine-co-inc-line-card-equipment-list-for-engineers

EMI's QUALITY SERVICES

EMI's Quality Services

Before we perform any work, EMI confirms the AQL (Acceptable Quality Limit) and any CTQ (Critical to Quality) parameters as set by the customer.

During production, EMI follows a strict FAI (First Article Inspection) protocol for each step of the process, with additional inspections as dictated by each customer's quality goals.

For acceptance sampling for larger volume work we can follow the ANSI/ASQ Z1.4 or work to a custom standard as needed by our customer partners.

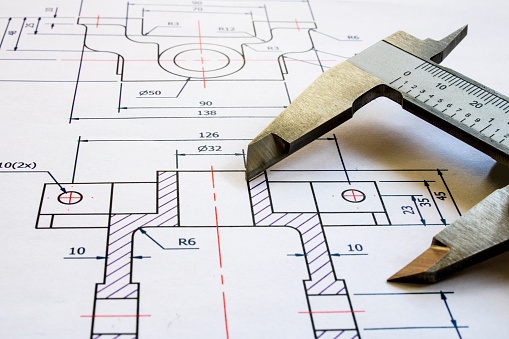
As part of our ISO 9001:2015 quality management system, we use SolidWorks and other software to verify dimensional conformance to our customers' CAD drawings.

We also manage inspection reporting and data retention via the IDEAGEN InspectionXpert software platform.

We are happy to provide certificates for our customers that require them as part of our overall service.

Finally, to ensure a great finished product, our quality assurance equipment is calibrated annually.

Of course, we are always happy to show off our Quality Assurance department to new and existing customer partners. Reach out to schedule a tour as part of preparing for your next project.
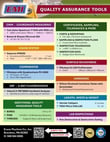
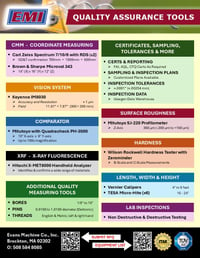
CERTIFICATES, SAMPLING, TOLERANCES & MORE

CERTS & REPORTING
   » FAI, AQL, CTQ Certs as Required

SAMPLING & INSPECTION PLANS
   » Customized plans available

INSPECTION TOLERANCES
   » ±.0001” (±.00254 mm)

INSPECTION DATA
   » Ideagen Data Warehouse

QUALITY ASSURANCE TOOLS

CMM - Coordinate Measuring

CMM -- Carl Zeiss Spectrum 7/10/6 with RDS (x2)
   » GD&T confirmation 700mm  ×  1000mm  ×  600mm

CMM -- Brown & Sharpe Microval 343
   » 14" (X) x 16" (Y) x 12" (Z)

VISION SYSTEM

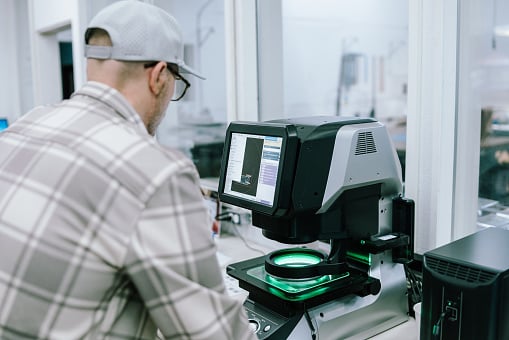
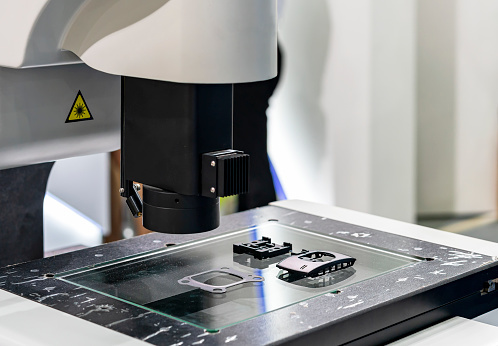
Keyence IM8030
    » Accuracy and Resolution: ± 1 μm
    » Field:  11.81" x 7.87" (300 x 200mm)

COMPARATOR

Mitutoyo with Quadracheck PH-3500
   » 10" X-axis x 6" Y-axis
   » Up to 100x magnification

SURFACE ROUGHNESS

Mitutoyo SJ-220 Profilometer 
    » Z-Axis:  360 µm (-200 µm to +160 µm)

XRF (X-Ray Fluorescence)

Hitachi X-MET8000 Handheld Analyzer
   » Identifies & confirms a wide range of materials 

HARDNESS

Wilson Rockwell Hardness Tester with Zerominder 
    » B-Scale and C-Scale measurements

LENGTH, WIDTH & HEIGHT

Hitachi X-MET8000 Handheld Analyzer
   » Vernier Calipers:  4" to 6 feet
   » TESA Micro-Hite (x6):  16-24"

LAB INSPECTIONS

Non Destructive & Destructive Testing

ADDITIONAL QUALITY MEASURING TOOLS

   » BORES:  1/8" to 10"
   » PINS:  0.0100 to 1.0100 diameter (Deltronic)
   » THREADS:  English & Metric; left & right hand

PRINTABLE LINE CARDS

For easy reference, download & print a copy of our line cards for Buyers, Engineers & QA folks.

evans-machine-co-inc-line-card-for-buyers
evans-machine-co-inc-line-card-equipment-list-for-engineers
evans-machine-co-inc-line-card-for-quality-assurance

Got an Urgent Job?

Testimonials

Testimonial EMI's precision, quality and support exceeds expectations
Testimonial I appreciate EMI's accountability
Testimonial EMI consistently meets demanding timelines and strict quality standards

Why EMI?

Choosing the right outsourcing partner for your precision manufacturing needs can be the difference between success or failure for a given project. The question is how to choose.

The answer is to optimize for the right relationship. Choose a partner that supports your supply chain needs by delivering responsive service, open two-way communications, and on-time delivery.

For more than a half-century and continuing to this day, EMI always seeks to co-create the right relationship by prioritizing our partners' success.

Our Promise:

“More than Parts: Partnership.”

Contact us today to start building the right relationship.

Start a Conversation